Get $3,698 Cash Back
5940 BLUE SPRUCE AVENUE, Burlington (Orchard) — listed at $1,479,000. Earn buyer cashback at closing. No catches, just more money in your pocket.
Welcome to 5940 Blue Spruce Avenue, nestled in Burlington's highly sought-after Orchardneighbourhood-renowned for its family-friendly atmosphere, excellent schools, and walking distance to the scenic trails of Bronte Provincial Park. From the moment you step inside, you're welcomed by an abundance of natural light pouring through a stunning cathedral-height window in the great room, creating a bright, open, and inviting atmosphere. The thoughtfully designed main floor offers seamless flow for everyday living and entertaining, featuring a spacious dining area that comfortably accommodates a full-sized table-perfect for hosting family and friends. The home also boasts a beautifully designed custom kitchen, complete with premium KitchenAid stainless steel appliances, including a gas stove, fridge, and dishwasher-ideal for both everyday cooking and entertaining. A convenient powder room and interior garage access add to the home's practicality. Upstairs, a striking double-height staircase leads to a generously sized primary bedroom retreat, complete with a walk-in closet and private ensuite. Two additional well-appointed bedrooms, a full bathroom, and convenient second-floor laundry, provide ample space for a growing family, ensuring comfort and privacy for all. The fully finished walkout basement is a standout feature of this home, offering exceptional versatility and income potential. Complete with its own kitchen, full bathroom, and separate laundry, this space is ideal for extended family, guests, or as a potential in-law suite or rental opportunity. This move-in ready home combines bright, spacious interiors with incredible functionality and flexibility-perfect for families looking to settle into one of Burlington's most desirable communities. (id:60164)
| Room | Level | Dimensions |
|---|---|---|
| Laundry room | Basement | 3.5 x 2.21 meters |
| Bedroom | Second level | 3.48 x 3.05 meters |
| Bathroom | Basement | 2.65 x 1.65 meters |
| Dining room | Main level | 4.95 x 3.68 meters |
| Living room | Basement | 4.17 x 3.3 meters |
| Family room | Main level | 3.4 x 3.46 meters |
| Eating area | Main level | 4.01 x 3.4 meters |
| Bathroom | Main level | 1.32 x 1.63 meters |
| Primary Bedroom | Second level | 5.33 x 3.96 meters |
| Bedroom | Second level | 4.19 x 2.69 meters |
| Kitchen | Main level | 5.18 x 3.4 meters |
| Bathroom | Second level | 2.75 x 2.31 meters |
| Kitchen | Basement | 4.75 x 2.34 meters |
| Bathroom | Second level | 2.75 x 1.68 meters |
What are the ongoing costs beyond the mortgage?+
Budget for annual property taxes of $5,304.88, heating is forced air, natural gas. Always verify the latest figures with your agent before making an offer — these change yearly.
How is the home heated? Is it efficient?+
Heating is forced air, natural gas. Gas heating is generally the most cost-efficient option in Ontario winters.
What's the parking situation?+
This property includes 3 spaces — Attached Garage, Garage.
What makes this a luxury property?+
At $1,479,000, standout features include 4 bathrooms. In this price range, expect higher-end finishes — verify during a showing.
Does it have a basement, and is it finished?+
Yes — Finished, Full. A finished basement adds meaningful living space beyond the listed square footage.
Is 5940 BLUE SPRUCE AVENUE a good fit for a growing family?+
With 4 bedrooms and 4 bathrooms, there's room for kids plus a guest room or home office. The 2-storey layout keeps living and sleeping areas separated.
Ask About This Property
Nearby Places
Searching nearby places…
Benchmark price · Updated 2026-09
Year over year
Past 10 years
Similar listings
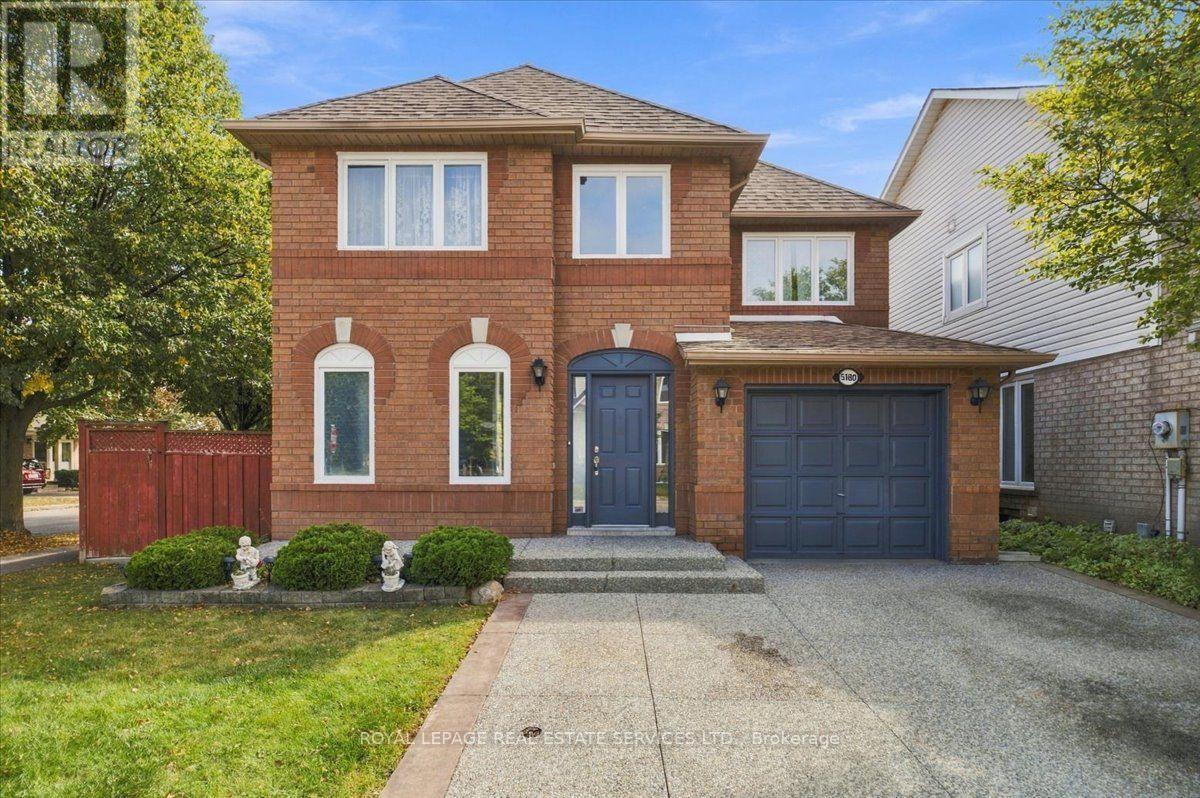
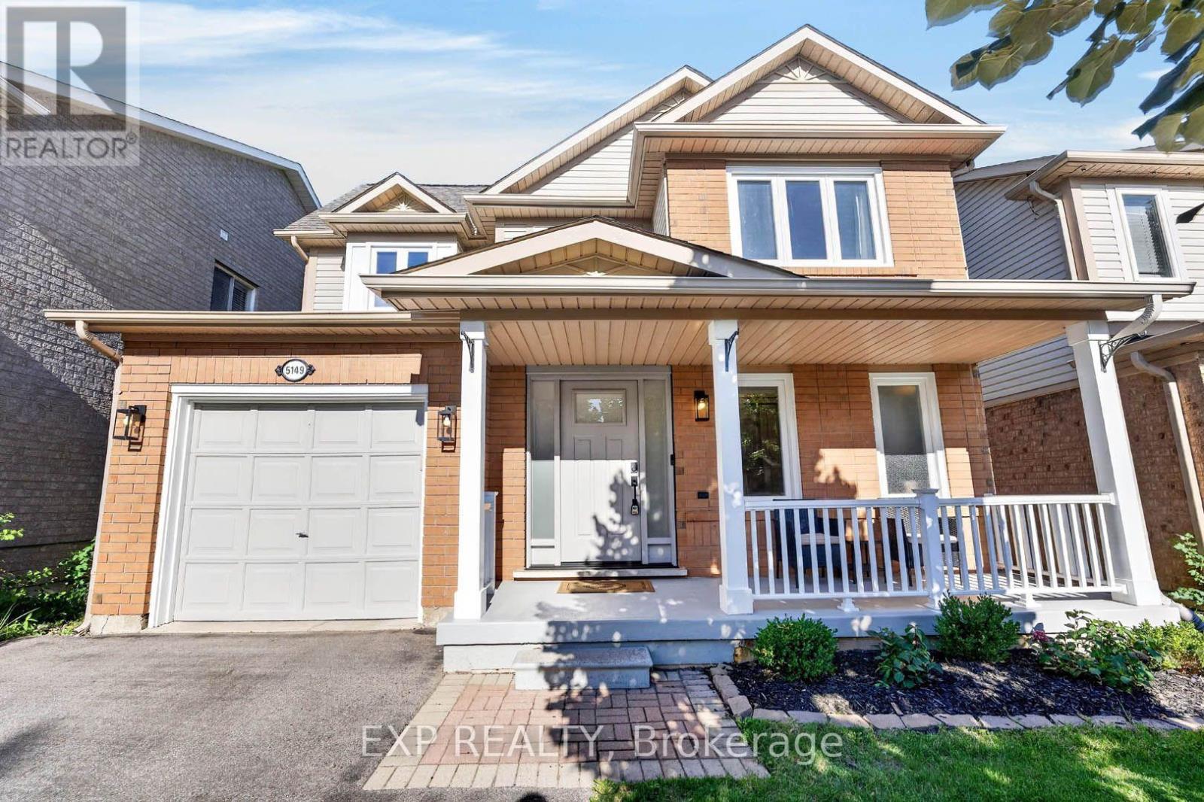
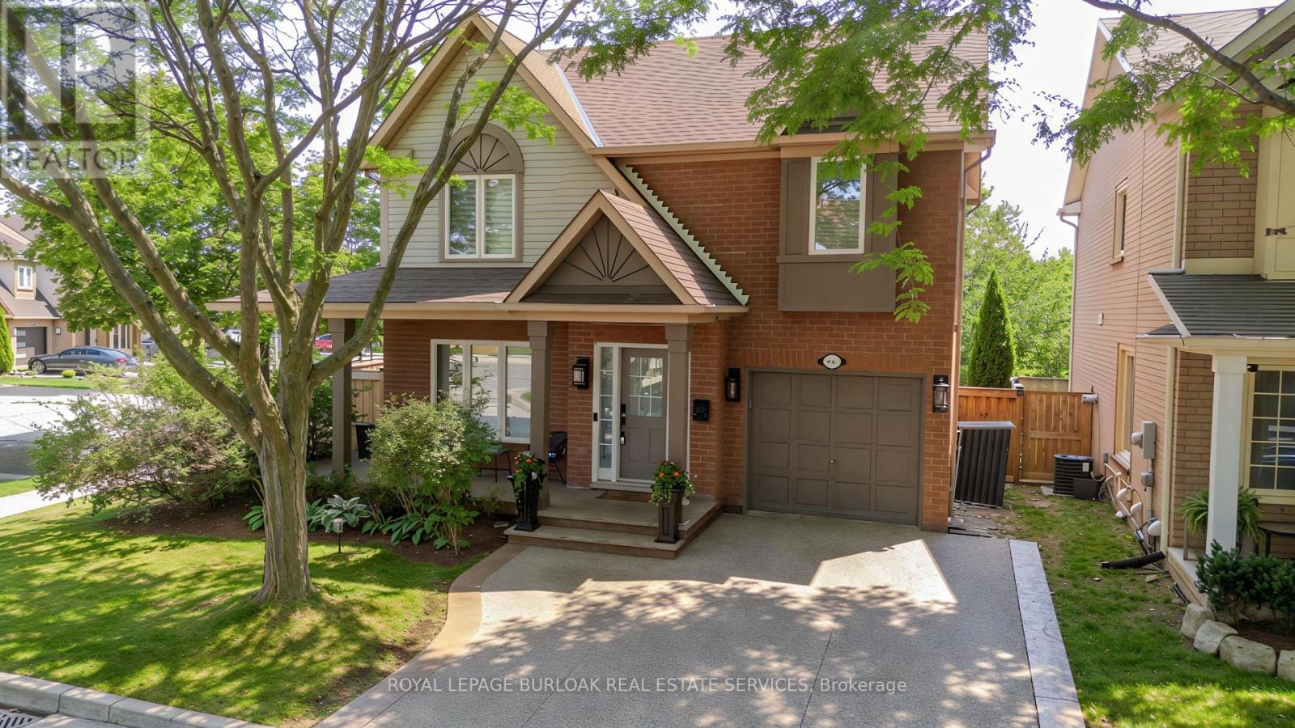
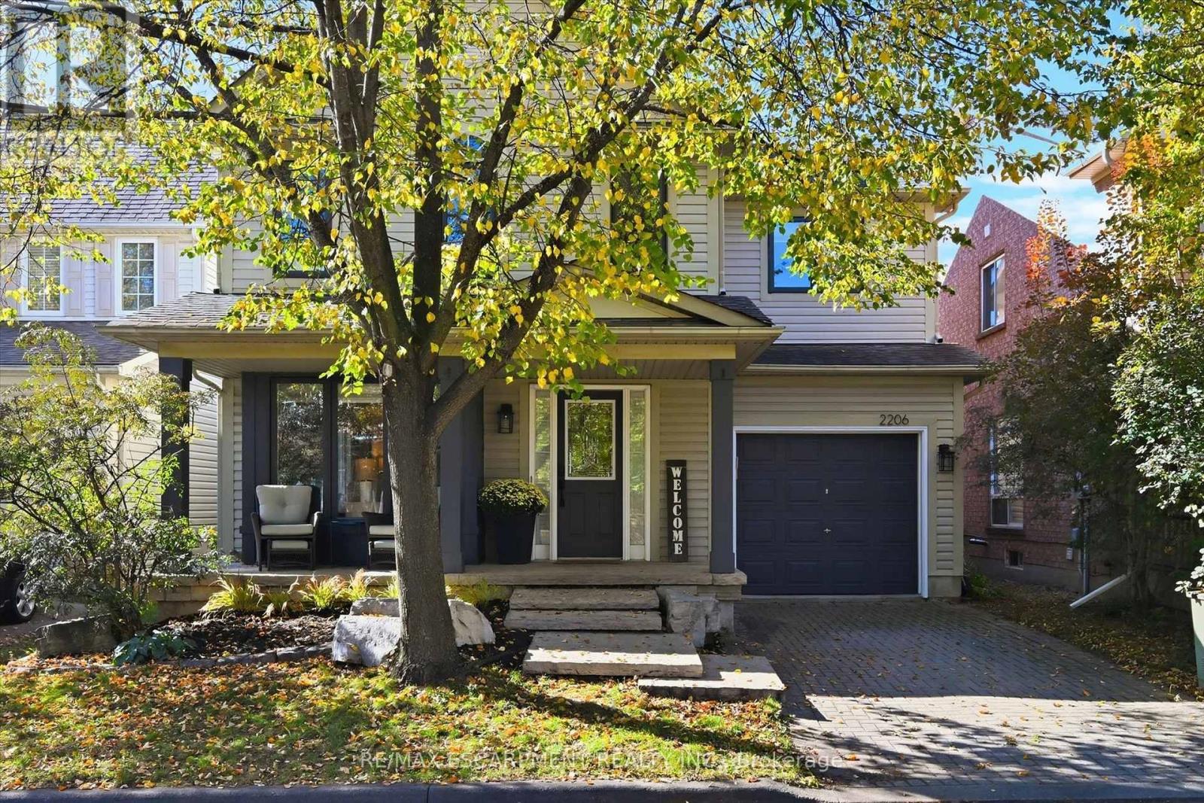
 For Sale73 days45
 For Sale9 days19
 For Sale3 days50
 For Sale74 days27

The listing data above is provided under copyright by the Canadian Real Estate Association. While the information is considered reliable, its accuracy is not guaranteed by the Canadian Real Estate Association or getsetsold.ca. Neither getsetsold.ca nor its affiliates make any representations or warranties, express or implied, regarding the accuracy or completeness of the information presented here.